The Lodge
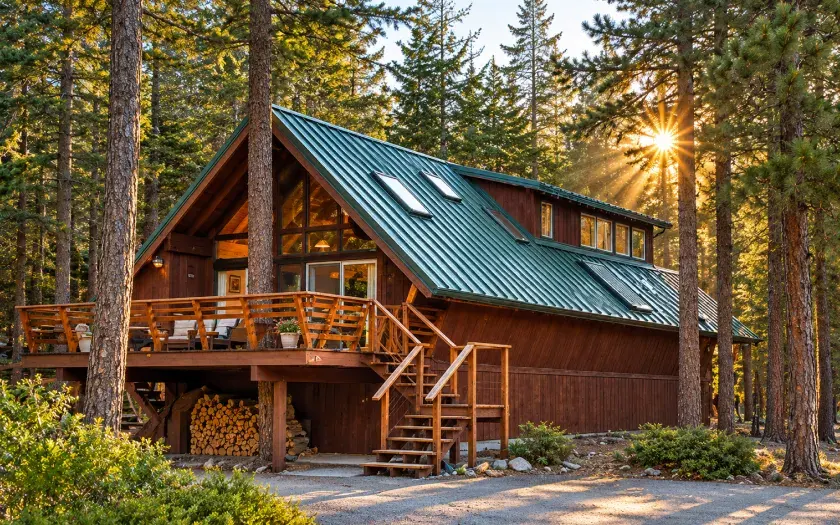
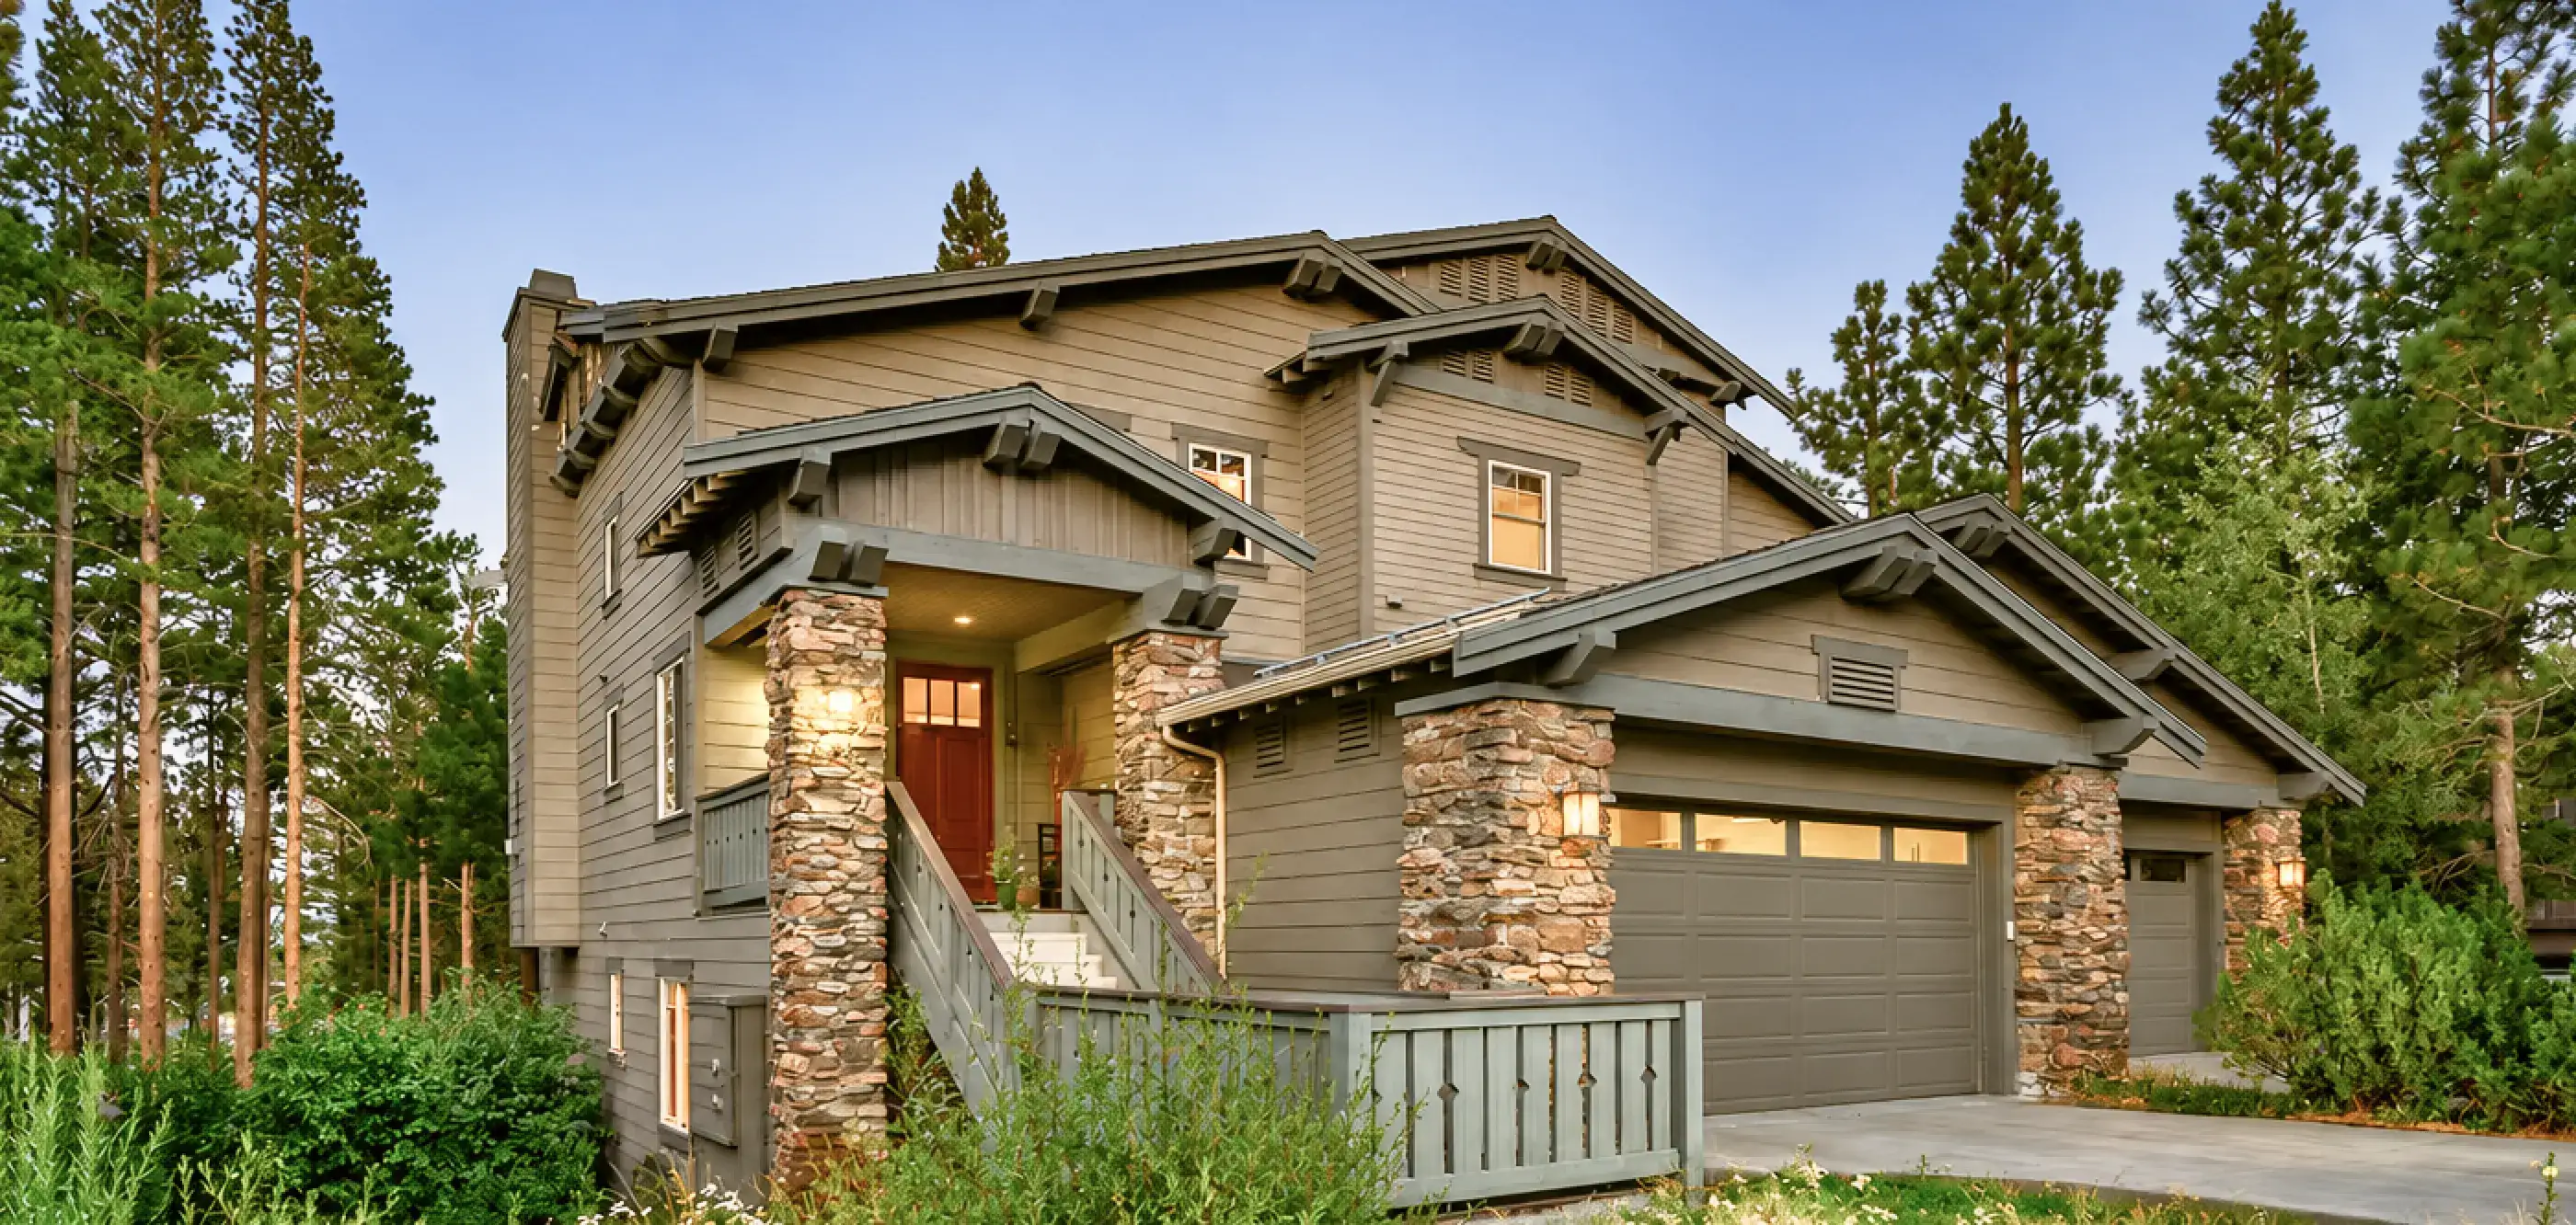
This elegant large home was designed to reflect Lodges at National Parks. 4 bedrooms + media room + loft, 3.5 baths, billiard table and a private spa, with gorgeous views of the golf course.
Amenities
- Guests
- 12
- Bedrooms
- 4 + media room + loft
- Bathrooms
- 3.5 · soaking bathtub
- Spa
- Private hot tub, seats 6
- Fireplace
- Gas
- Laundry
- Washer, dryer & ski boot dryers
XXL Grand Mountain Lodge · Private Spa, Game Table & Big Views
Best in class in Mammoth for large rentals with a private spa.
Step inside this elegant extra-large craftsman style home done to resemble a mountain lodge getaway. 4 bedrooms + den + loft, 3.5 bath, pool table, private spa with an impeccable designer interior and spectacular golf course and mountain views. Sitting on the Sierra Star golf course, the 3,200+ sq. ft. semi-detached home highlights spacious living with 2 primary suites, gas fireplace, views galore, sleeping for 12.
Location is everything, you are 2 minutes to Eagle Lodge, Village or town. This mountain home is a tri-level home. Walk in and experience 24 ft. high vaulted ceilings, furnished with Stickley Mission and Amish built furniture, with Pendleton mountain fabrics. The deck off the dining room overlooks the golf course. Views are at every window.
The kitchen features GE stainless steel appliances, 2 coffee makers (bring your k-cups and coffee beans), microwave, wine fridge, and cooking gear. You like martinis, wine, Irish coffee, beer or a mule? You'll find all the glassware to serve in style. The deck has a BBQ for summer use. Sip drinks and eat poo-poos on the deck and watch for the deer to hop by.
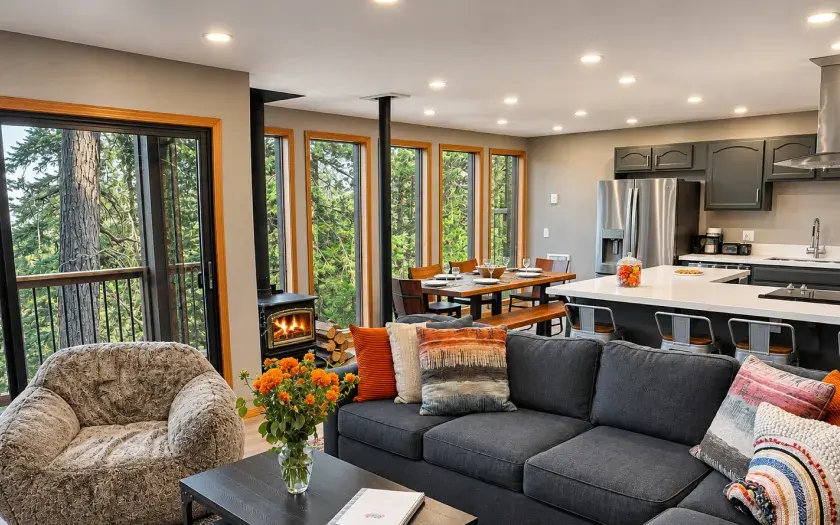
The living room has a 75" Smart TV, with high-speed internet, the streaming prime channels, and a Blu-ray player for movie night. There is a sound bar for music, so Bluetooth your phone to get tunes to play. The sofa is overstuffed for comfort, you'll never want to get up out of the feather stuffed Pendleton chairs, and the 2 leather recliners create the conversation circle. There is a desk for laptops. The 1/2 bathroom is on this level.
Upstairs is the primary suite, with a Cal King bed, 60" Smart TV, walk-in closets and a full-size window seat that overlooks more views of the area. The ensuite bathroom has double sinks, a soaking tub and a separate large shower for two. The loft is on this level. It has a Brunswick pool table, plenty of cues and balls to play the favorites. The pool table is surrounded by sofas for a great family game, and there are 2 twin beds here.
Downstairs on the first level is the den with a 75" Smart TV. The deck on this level has the private spa. It will be hot and ready for your arrival. It overlooks the golf course. The sofa in the den makes into a Queen bed. The 2nd primary suite, Bedroom 3 and Bedroom 4 are also on this level. There are 6 TVs in this home. The room without a TV is the laundry room, but it has a full-size washer and dryer and a boot dryer instead!
If you don't want to cook, we can provide a beautiful dinner party for you with our private chef or, for something less posh, a list of the best restaurants in town. We set the home up for you with eco-friendly towels, linens and soap amenities. We clean up when you leave. Your responsibility is to clean the kitchen if you use it.
Around The Lodge
- Slopes
- Down the street
- Eagle Lodge
- 2 minutes
- The Village
- 2 minutes
- Town
- 2 minutes
- Sierra Star Golf Course clubhouse
- Walk
City Concierge always takes great care of us. We’ve been booking our winter holiday vacations with Jefferson and his team for several years now and we are always treated very well.
Book direct
- Guests
- 12
- Bedrooms
- 4 + media room + loft
- Bathrooms
- 3.5
Best rates for longer stays and return guests, with no service fees.
Bed layout
Bedrooms
Upstairs, the primary suite has walk-in closets, a full-size window seat with views, and an ensuite with double sinks, a soaking tub and a large shower for 2. The 2nd primary suite and Bedrooms 3 and 4 are on the lower level, with 3 zone central heating throughout.
- Bedroom 1 · Cal King bed, 60" Smart TV, private bath
- Bedroom 2 · Cal King bed, 50" Smart TV, private bath
- Bedroom 3 · Queen, 50" Smart TV, shared bath
- Bedroom 4 · 2 Twins, 50" Smart TV, shared bath
Media room & loft
The media room opens onto the deck with the family-size private spa, which seats 6. Great space to send the kids to do their own thing. The loft is open to the living space, with the Brunswick pool table surrounded by sofas.
- Media room · Queen sleeper sofa, 75" Smart TV
- Loft · 2 Twins and pool table
- Bed total · 7 beds
- Guests · 12
Good to know
We set the home up for you with eco-friendly towels, linens and soap amenities. We clean up when you leave. Your responsibility is to clean the kitchen if you use it.
Check-in
- Check-in
- 4:00 PM (5:00 PM on holidays)
- Check-out
- 10:00 AM
- Early arrival or late check-out may be available but never guaranteed.
- This home has keyless entry. Before dispatch of key codes and upon booking, our rental agreement must be signed and returned.
Parking and comfort
Parking
Parking for 4 cars
2 cars in the garage (6' 10" door height, with remote opening) and 2 cars in the driveway. No boats, trailers or RVs are allowed in this private area.
Heating
Forced-air zone heating
The home has forced air zone heating and automatic humidifying. This home does not have air conditioning.
Pets
Pets are not allowed
Ask us about our other pet friendly rentals if you need to bring a pet.
Minimum nights
| When | Minimum stay |
|---|---|
| During season | 3 nights |
| 4th of July, Bluesapalooza (you can walk), Presidents' Holidays | 4 nights |
| Christmas / New Year's holiday weeks | 5 to 7 nights |
There is no check-in or check-out on Christmas Day or Thanksgiving Day.
House rules
This is a quiet and tranquil neighborhood. This residence meets all guidelines for the Mammoth Quality of Life guidelines.
No pets. No parties. No exceptions.